
€634 000
 1 of 20
 2 of 20
 3 of 20
 4 of 20
 5 of 20
 6 of 20
 7 of 20
 8 of 20
 9 of 20
 10 of 20
 11 of 20
 12 of 20
 13 of 20
 14 of 20
 15 of 20
 16 of 20
 17 of 20
 18 of 20
 19 of 20
 20 of 20

Description
Situated between Albi and Cordes sur Ciel, this magnificent farmhouse built around 1870 with a selection of outbuildings, could make a great family home or has huge potential for a commercial venture.
The ground floor
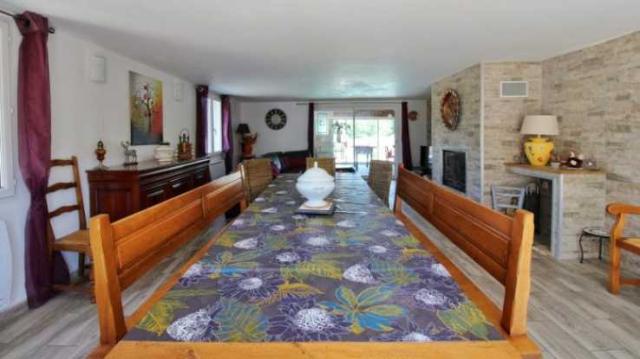
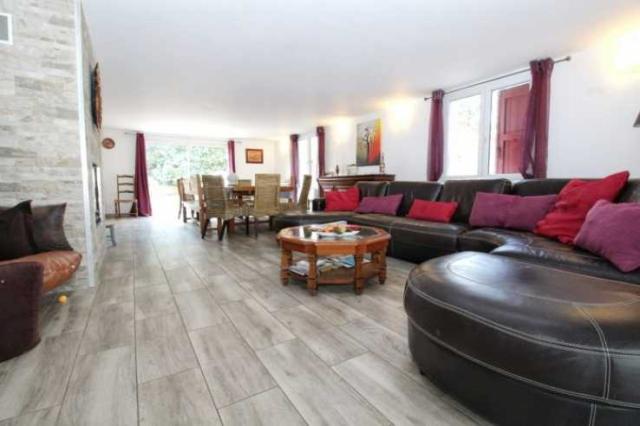
Once in the entrance hall, there is a large kitchen to the left which leads to a large lounge/dining room with a wood burning stove. Patio doors open onto a conservatory/summer kitchen with a shower room and WC and down a couple of steps onto the terrace to the heated pool. A ground floor bedroom is next to the dining kitchen. In the entrance hall you will find a bathroom that needs your personal touch and a separate toilet.
First floor
On the first floor you will find 5 further bedrooms, a beautiful modern shower room and 2 toilets.
Second floor
There is a huge attic ready to be converted with the necessary permissions.
Exterior
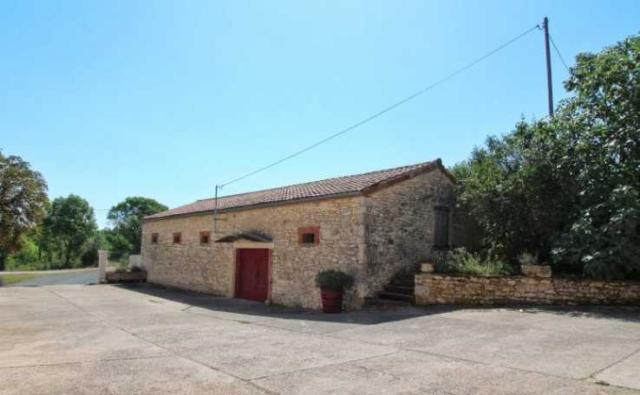
Adjacent to the main property is a 200m2 house to renovate, a barn of 156m2 with a mezzanine, a 58m2 stable, a 26m2 garage, a small 11m2 shed, and a huge 85m2 barn situated above the stable. All these outbuildings are situated around the courtyard. An additional open barn of 49.5m2 with a covered area of 25.5m2 is located at the side of the property. This makes a total of 611m2 of outbuildings Apart from the house to be renovated, all other outbuildings have a new roof. With the right permissions you could create more living space, gites, party room, yoga room etc.... the possibilities are endless All this plus a heated swimming pool and petanque court on 21,000m2 of land, what more could you want?
Other information
The property has an underground water tank, is fully insulated and double glazed, has electric heating and a heat pump which heats the pool.
Does this property meet your expectations? If so, contact us now to arrange a viewing
The ground floor
Once in the entrance hall, there is a large kitchen to the left which leads to a large lounge/dining room with a wood burning stove. Patio doors open onto a conservatory/summer kitchen with a shower room and WC and down a couple of steps onto the terrace to the heated pool. A ground floor bedroom is next to the dining kitchen. In the entrance hall you will find a bathroom that needs your personal touch and a separate toilet.
First floor
On the first floor you will find 5 further bedrooms, a beautiful modern shower room and 2 toilets.
Second floor
There is a huge attic ready to be converted with the necessary permissions.
Exterior
Adjacent to the main property is a 200m2 house to renovate, a barn of 156m2 with a mezzanine, a 58m2 stable, a 26m2 garage, a small 11m2 shed, and a huge 85m2 barn situated above the stable. All these outbuildings are situated around the courtyard. An additional open barn of 49.5m2 with a covered area of 25.5m2 is located at the side of the property. This makes a total of 611m2 of outbuildings Apart from the house to be renovated, all other outbuildings have a new roof. With the right permissions you could create more living space, gites, party room, yoga room etc.... the possibilities are endless All this plus a heated swimming pool and petanque court on 21,000m2 of land, what more could you want?
Other information
The property has an underground water tank, is fully insulated and double glazed, has electric heating and a heat pump which heats the pool.
Does this property meet your expectations? If so, contact us now to arrange a viewing